$1,450,000 Rarely available waterfront lot in highly sought guard gated Lake Forest! This two-story home offers the perfect blend of location, comfort and privacy. Open concept living-dining-kitchen floor plan with French door to the patio overlooking the serene green space and lake. The living room features a fireplace and built-in shelving and flows seamlessly into the kitchen and breakfast area. The center island kitchen and breakfast area features granite countertops, a gas cooktop, double ovens, and butlers pantry. Step onto the patio through the French doors and enjoy the tree-lined greenbelt and lake with fountains. The charming courtyard offers a peaceful retreat for dining or relaxing. The generously sized primary suite with sitting area overlooking the lake and greenbelt is located upstairs and features a luxurious bath with separate shower and tub, double vanities and a large walk-in closet. This home offers the ultimate in sophisticated living, conveniently located within close proximity to Dallas' best shopping, dining and private school corridor! Lake Forest is comprised of 170 acres of park-like grounds with green spaces, lakes, and towering oaks. Residents enjoy walking trails, community pool, tennis & pickle ball carts, and dog parks. 4 Beds ⋅ 4 Baths ⋅ 21261490 MLS Rarely available waterfront lot in highly sought guard gated Lake Forest! This two-story home offers the perfect blend of location, comfort and privacy. Open concept living-dining-kitchen floor plan with French door to the patio overlooking the serene green space and lake. The living room features a fireplace and built-in shelving and flows seamlessly into the kitchen and breakfast area. The center island kitchen and breakfast area features granite countertops, a gas cooktop, double ovens, and butlers pantry. Step onto the patio through the French doors and enjoy the tree-lined greenbelt and lake with fountains. The charming courtyard offers a peaceful retreat for dining or relaxing. The generously sized primary suite with sitting area overlooking the lake and greenbelt is located upstairs and features a luxurious bath with separate shower and tub, double vanities and a large walk-in closet. This home offers the ultimate in sophisticated living, conveniently located within close proximity to Dallas' best shopping, dining and private school corridor! Lake Forest is comprised of 170 acres of park-like grounds with green spaces, lakes, and towering oaks. Residents enjoy walking trails, community pool, tennis & pickle ball carts, and dog parks. 12010 Lueders Ln, Dallas
$1,100,000 Located in the highly sought-after Highlands North, just moments from the twin lakes, Preston Ridge Trail, and Salado Park, and zoned to highly acclaimed Richardson ISD’s Bowie Elementary, this beautifully updated 4-bedroom, 4-bath residence offers nearly 3,500 square feet of refined living on an expansive .31-acre lot. Thoughtfully designed for both everyday comfort and effortless entertaining, the home showcases rich hardwood floors, an airy open-concept layout, and curated designer finishes throughout. At the heart of the home, the chef’s kitchen is a true showpiece, featuring a 36-inch dual-fuel Bertazzoni Italian range, Bosch stainless steel appliances, custom Shaker cabinetry, and sleek Quartz countertops. The inviting main living area, complete with a fireplace and stylish wet bar, flows seamlessly to a sprawling private backyard enclosed by a cedar privacy fence—creating the perfect setting for gatherings, play, or quiet evenings outdoors. Generously sized bedrooms, spacious walk-in closets, and spa-inspired bathrooms with porcelain tile showers complete this exceptional Highlands North offering, where timeless style meets modern functionality in one of North Dallas’ most desirable neighborhoods. 4 Beds ⋅ 4 Baths ⋅ 21267970 MLS Located in the highly sought-after Highlands North, just moments from the twin lakes, Preston Ridge Trail, and Salado Park, and zoned to highly acclaimed Richardson ISD’s Bowie Elementary, this beautifully updated 4-bedroom, 4-bath residence offers nearly 3,500 square feet of refined living on an expansive .31-acre lot. Thoughtfully designed for both everyday comfort and effortless entertaining, the home showcases rich hardwood floors, an airy open-concept layout, and curated designer finishes throughout. At the heart of the home, the chef’s kitchen is a true showpiece, featuring a 36-inch dual-fuel Bertazzoni Italian range, Bosch stainless steel appliances, custom Shaker cabinetry, and sleek Quartz countertops. The inviting main living area, complete with a fireplace and stylish wet bar, flows seamlessly to a sprawling private backyard enclosed by a cedar privacy fence—creating the perfect setting for gatherings, play, or quiet evenings outdoors. Generously sized bedrooms, spacious walk-in closets, and spa-inspired bathrooms with porcelain tile showers complete this exceptional Highlands North offering, where timeless style meets modern functionality in one of North Dallas’ most desirable neighborhoods. 7711 Turnberry Ln, Dallas
$799,000 Tucked inside the quiet, manicured streets of The Reserve at Northaven — complete with a private dog park and beautifully kept entry — this like new home offers refined finishes, flexible spaces, and a large landscaped backyard. A covered front porch with a glass door sets a welcoming tone from the moment you arrive. Step inside and the thoughtful layout unfolds naturally — a handsome study framed by glass French doors, an open family room bathed in natural light from a wall of windows, and a dining space that flows seamlessly into the heart of the home. That heart is the island kitchen with crisp quartz countertops, Moen fixtures, a walk-in pantry, and a full suite of GE appliances — including a 36-inch five-burner gas range — make this a space equally suited to weeknight dinners and weekend entertaining. Counter seating at the island offers a space for breakfast, working or entertaining friends. Upstairs, the primary suite: overlooking the backyard, features a walk-in closet and a spa bath dressed in marble, anchored by an oversized walk-in shower. Three additional bedrooms — each with large closets — share two well-appointed full baths, while a spacious loft offers flexibility as a den, home gym, or second living area. A utility room with built-in cabinetry keeps the practical side of life organized and out of sight. Outside, a covered rear patio extends your living space into the large, fully landscaped backyard — a mature Magnolia tree and a wood privacy fence complete the picture. It's the kind of outdoor space that quietly becomes your favorite room in the house. A Trane zoned 17 SEER HVAC system, Rheem tankless water heater, and composition roof (all 2021) keep the house comfortable. The attached two car garage with EV charger, custom window coverings, engineered laminate wood floors, and a brick-and-stone exterior round out a home that is move-in ready. Conveniently located minutes from the DNT, I35, 635 and the shops at Midway and NW Highway. 4 Beds ⋅ 4 Baths ⋅ 21275404 MLS Tucked inside the quiet, manicured streets of The Reserve at Northaven — complete with a private dog park and beautifully kept entry — this like new home offers refined finishes, flexible spaces, and a large landscaped backyard. A covered front porch with a glass door sets a welcoming tone from the moment you arrive. Step inside and the thoughtful layout unfolds naturally — a handsome study framed by glass French doors, an open family room bathed in natural light from a wall of windows, and a dining space that flows seamlessly into the heart of the home. That heart is the island kitchen with crisp quartz countertops, Moen fixtures, a walk-in pantry, and a full suite of GE appliances — including a 36-inch five-burner gas range — make this a space equally suited to weeknight dinners and weekend entertaining. Counter seating at the island offers a space for breakfast, working or entertaining friends. Upstairs, the primary suite: overlooking the backyard, features a walk-in closet and a spa bath dressed in marble, anchored by an oversized walk-in shower. Three additional bedrooms — each with large closets — share two well-appointed full baths, while a spacious loft offers flexibility as a den, home gym, or second living area. A utility room with built-in cabinetry keeps the practical side of life organized and out of sight. Outside, a covered rear patio extends your living space into the large, fully landscaped backyard — a mature Magnolia tree and a wood privacy fence complete the picture. It's the kind of outdoor space that quietly becomes your favorite room in the house. A Trane zoned 17 SEER HVAC system, Rheem tankless water heater, and composition roof (all 2021) keep the house comfortable. The attached two car garage with EV charger, custom window coverings, engineered laminate wood floors, and a brick-and-stone exterior round out a home that is move-in ready. Conveniently located minutes from the DNT, I35, 635 and the shops at Midway and NW Highway. 3436 Evening Petal Ln, Dallas
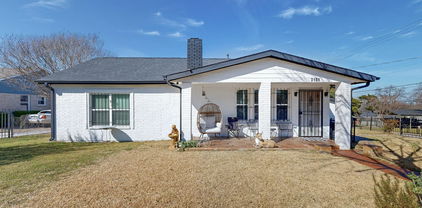
$449,900 Fall in love with this beautifully maintained, one-story white brick home in the highly desirable Eastwood subdivision of Dallas. This 3-bedroom, 2-bathroom residence offers an exceptional floor plan featuring three versatile living areas—perfect for entertaining, remote work, or multi-generational living.Rich hardwood flooring flows seamlessly through all formal dining areas, main living spaces, and bedrooms, completely eliminating carpet. The bright, open-concept main living room serves as the heart of the home, bathed in natural light from a central skylight and anchored by a cozy fireplace.The gourmet kitchen features granite countertops, crisp white cabinetry, stainless steel appliances, and a raised breakfast bar designed for casual dining. Positioned for ultimate privacy, the dedicated home office offers direct access to the outdoor living space.Retreat to the private primary suite, complete with an ensuite bathroom and a dedicated dressing area. Two additional spacious bedrooms feature ceiling fans and generous closet space.Step outside to a massive, fully fenced backyard secured by a tall wood privacy fence. Located minutes from premier Dallas dining, shopping, and major highways, this move-in-ready property combines classic white brick curb appeal with modern interior updates. Schedule your private tour today! 3 Beds ⋅ 2 Baths ⋅ 21266754 MLS Fall in love with this beautifully maintained, one-story white brick home in the highly desirable Eastwood subdivision of Dallas. This 3-bedroom, 2-bathroom residence offers an exceptional floor plan featuring three versatile living areas—perfect for entertaining, remote work, or multi-generational living.Rich hardwood flooring flows seamlessly through all formal dining areas, main living spaces, and bedrooms, completely eliminating carpet. The bright, open-concept main living room serves as the heart of the home, bathed in natural light from a central skylight and anchored by a cozy fireplace.The gourmet kitchen features granite countertops, crisp white cabinetry, stainless steel appliances, and a raised breakfast bar designed for casual dining. Positioned for ultimate privacy, the dedicated home office offers direct access to the outdoor living space.Retreat to the private primary suite, complete with an ensuite bathroom and a dedicated dressing area. Two additional spacious bedrooms feature ceiling fans and generous closet space.Step outside to a massive, fully fenced backyard secured by a tall wood privacy fence. Located minutes from premier Dallas dining, shopping, and major highways, this move-in-ready property combines classic white brick curb appeal with modern interior updates. Schedule your private tour today! 9028 Fringewood Dr, Dallas
$299,900 This move-in ready 3-bedroom, 2-bathroom single-story home offers an open-concept floor plan and a long list of desirable updates and an attached garage. The updated kitchen features quartz countertops, a subway tile backsplash, gas cooktop, and commercial-grade vent hood, all opening seamlessly to the main living and dining areas. Perfect for everyday living and entertaining. Large windows throughout the home provide an abundance of natural light, while the updated bathrooms add a modern touch, including a double vanity and spacious walk-in shower in the Primary Suite. Major recent improvements include a new roof in 2025, new HVAC system in 2025, and a newly added Tuff Shed offering excellent additional storage or workspace. This one won’t last long, schedule a tour today! 3 Beds ⋅ 2 Baths ⋅ 21274127 MLS This move-in ready 3-bedroom, 2-bathroom single-story home offers an open-concept floor plan and a long list of desirable updates and an attached garage. The updated kitchen features quartz countertops, a subway tile backsplash, gas cooktop, and commercial-grade vent hood, all opening seamlessly to the main living and dining areas. Perfect for everyday living and entertaining. Large windows throughout the home provide an abundance of natural light, while the updated bathrooms add a modern touch, including a double vanity and spacious walk-in shower in the Primary Suite. Major recent improvements include a new roof in 2025, new HVAC system in 2025, and a newly added Tuff Shed offering excellent additional storage or workspace. This one won’t last long, schedule a tour today! 11016 Estacado Dr, Dallas
$315,000 Hidden among towering mature trees and backing to a tranquil greenbelt and creek, this beautifully renovated residence offers a rare opportunity to experience a private, nature-inspired retreat in the heart of Dallas. Located within a highly sought-after community in Lake Highlands, that blends sophisticated updates with an effortless lock-and-leave lifestyle. From the moment you step inside, the home feels warm, elevated, and serene, designed for buyers who value both comfort and convenience. The expansive living room is anchored by a striking fireplace and framed by peaceful greenbelt views, creating an atmosphere that feels more like a luxury retreat than a typical townhome. Large windows invite natural light throughout while connecting the indoor and outdoor living spaces. The remodeled kitchen features timeless finishes, a newer range and refrigerator, brand-new dishwasher (2026), and updated fixtures throughout. Additional improvements, including two brand-new HVAC systems (2026), updated bathrooms, designer lighting, ceiling fans, and new carpeting, offer true turnkey living and peace of mind. One of the home’s most desirable features is its dual primary suite layout, ideal for modern living. Both bedrooms are generously sized with ensuite baths, while the upstairs owner’s retreat offers an additional flex space perfect for a private office or fitness area. Step outside to your private patio and unwind to calming creek views and extraordinary privacy rarely found in townhome living. Residents enjoy beautifully maintained grounds, a resort-style community pool, walking areas, and HOA-maintained landscaping and roof care for a truly low-maintenance lifestyle. Ideally positioned near White Rock Lake, premier shopping and dining in Lake Highlands, and major commuter routes including 635 and US-75, the home also benefits from highly acclaimed Richardson ISD. Elegant, turnkey, and surrounded by nature, this home offers an exceptional lifestyle. 2 Beds ⋅ 2 Baths ⋅ 21274431 MLS Hidden among towering mature trees and backing to a tranquil greenbelt and creek, this beautifully renovated residence offers a rare opportunity to experience a private, nature-inspired retreat in the heart of Dallas. Located within a highly sought-after community in Lake Highlands, that blends sophisticated updates with an effortless lock-and-leave lifestyle. From the moment you step inside, the home feels warm, elevated, and serene, designed for buyers who value both comfort and convenience. The expansive living room is anchored by a striking fireplace and framed by peaceful greenbelt views, creating an atmosphere that feels more like a luxury retreat than a typical townhome. Large windows invite natural light throughout while connecting the indoor and outdoor living spaces. The remodeled kitchen features timeless finishes, a newer range and refrigerator, brand-new dishwasher (2026), and updated fixtures throughout. Additional improvements, including two brand-new HVAC systems (2026), updated bathrooms, designer lighting, ceiling fans, and new carpeting, offer true turnkey living and peace of mind. One of the home’s most desirable features is its dual primary suite layout, ideal for modern living. Both bedrooms are generously sized with ensuite baths, while the upstairs owner’s retreat offers an additional flex space perfect for a private office or fitness area. Step outside to your private patio and unwind to calming creek views and extraordinary privacy rarely found in townhome living. Residents enjoy beautifully maintained grounds, a resort-style community pool, walking areas, and HOA-maintained landscaping and roof care for a truly low-maintenance lifestyle. Ideally positioned near White Rock Lake, premier shopping and dining in Lake Highlands, and major commuter routes including 635 and US-75, the home also benefits from highly acclaimed Richardson ISD. Elegant, turnkey, and surrounded by nature, this home offers an exceptional lifestyle. 8430 Brittania Way, Dallas
$540,000 Motivated seller! Turnkey East Dallas 3-bedroom, 2-bathroom residence located just minutes from White Rock Lake, the neighborhood dog park, and the Dallas Arboretum. Major high-ticket improvements include a brand-new roof and a brand-new board-on-board wood privacy fence. Key Features: Brand-New Roof: Recent installation providing long-term structural integrity and maintenance savings. Board-on-Board Privacy Fence: Premium wood fencing surrounding the backyard for complete security and privacy. Prime Location: Minutes from White Rock Lake, Dallas Arboretum, local dog parks, and popular independent dining and coffee shops. Commute Efficiency: Direct access to major thoroughfares connecting quickly to Downtown Dallas, Uptown, and Baylor University Medical Center. 3 Beds ⋅ 2 Baths ⋅ 21273861 MLS Motivated seller! Turnkey East Dallas 3-bedroom, 2-bathroom residence located just minutes from White Rock Lake, the neighborhood dog park, and the Dallas Arboretum. Major high-ticket improvements include a brand-new roof and a brand-new board-on-board wood privacy fence. Key Features: Brand-New Roof: Recent installation providing long-term structural integrity and maintenance savings. Board-on-Board Privacy Fence: Premium wood fencing surrounding the backyard for complete security and privacy. Prime Location: Minutes from White Rock Lake, Dallas Arboretum, local dog parks, and popular independent dining and coffee shops. Commute Efficiency: Direct access to major thoroughfares connecting quickly to Downtown Dallas, Uptown, and Baylor University Medical Center. 7103 Wake Forrest Dr, Dallas
$340,000 This timeless Austin Stone bungalow home is the queen of the subdivision sitting pretty on a large corner lot in the beautiful sought out Cedar Oaks Neighborhood! With warm, jewel-toned stonework on the exterior, this 3 bedroom, 2 bathroom home has been thoughtfully renovated while maintaining some of the loveliest aspects of the original home. Large brand-new windows with custom up down window coverings look out onto the lush green oasis of the Dallas Zoo property, you will love the view from these windows! The spacious kitchen with granite countertops is the heart of the home opening to the living area. Custom quilt pieced floor in the bathroom, along with walk in closet in the primary suite. Two car garage with additional room for storage, and long driveway with plenty of room for quest parking! Enjoy a highly walkable, picturesque neighborhood famous for its free-range peacocks that frequently make their rounds in daily visits. This property sits just a short stroll from Halperin Park, the newly opened $300 million Deck Park built right over I-35 and the Dallas Zoo. An incredibly central location means you are just minutes away from Downtown Dallas and top-rated options like Trinity Heights Gifted & Talented, Travis Vanguard, and Townview Magnet Schools. 3 Beds ⋅ 2 Baths ⋅ 21276484 MLS This timeless Austin Stone bungalow home is the queen of the subdivision sitting pretty on a large corner lot in the beautiful sought out Cedar Oaks Neighborhood! With warm, jewel-toned stonework on the exterior, this 3 bedroom, 2 bathroom home has been thoughtfully renovated while maintaining some of the loveliest aspects of the original home. Large brand-new windows with custom up down window coverings look out onto the lush green oasis of the Dallas Zoo property, you will love the view from these windows! The spacious kitchen with granite countertops is the heart of the home opening to the living area. Custom quilt pieced floor in the bathroom, along with walk in closet in the primary suite. Two car garage with additional room for storage, and long driveway with plenty of room for quest parking! Enjoy a highly walkable, picturesque neighborhood famous for its free-range peacocks that frequently make their rounds in daily visits. This property sits just a short stroll from Halperin Park, the newly opened $300 million Deck Park built right over I-35 and the Dallas Zoo. An incredibly central location means you are just minutes away from Downtown Dallas and top-rated options like Trinity Heights Gifted & Talented, Travis Vanguard, and Townview Magnet Schools. 1303 Arizona Ave, Dallas
$330,000 Rarely available FIRST-FLOOR corner residence in the highly sought-after Tuscany Condominiums, offering an exceptional blend of comfort, style, and convenience in one of Dallas’ most desirable locations. This beautifully updated 2-bedroom, 2-bath condo features engineered wood flooring throughout, fresh interior paint, abundant natural light, and a thoughtfully designed open-concept layout ideal for everyday living and entertaining. The inviting living area is anchored by a striking double-sided fireplace that seamlessly connects the living, dining, and kitchen spaces. The kitchen offers stainless steel appliances, granite countertops, generous prep space, and a functional layout designed for easy living. Newly replaced French doors enhance both the aesthetic appeal and energy efficiency of the home while providing access to the spacious private patio—perfect for entertaining, relaxing, or pets. The spacious primary suite features a large walk-in closet and ensuite bath, while the secondary bedroom offers flexibility for guests, a home office, or additional living space. Refrigerator, full-size washer, and dryer are included. Two assigned covered parking spaces are located directly behind the gated private backyard, offering a rare convenience. Tuscany Condominiums recently completed an impressive $900K community-wide renovation and offers resort-style amenities including a sparkling pool with separate hot tub, fitness center, grilling stations, fountains, beautifully landscaped courtyards, and secure gated access. Ideally located near SMU, Central Market, Lower Greenville, Mockingbird Station, White Rock Lake, Katy Trail access via Ridgewood Trail, and major commuter routes, this home offers exceptional access to Dallas’ premier dining, shopping, entertainment, and outdoor recreation. A rare opportunity to enjoy low-maintenance living in one of Dallas’ most desirable gated communities. 2 Beds ⋅ 2 Baths ⋅ 21275867 MLS Rarely available FIRST-FLOOR corner residence in the highly sought-after Tuscany Condominiums, offering an exceptional blend of comfort, style, and convenience in one of Dallas’ most desirable locations. This beautifully updated 2-bedroom, 2-bath condo features engineered wood flooring throughout, fresh interior paint, abundant natural light, and a thoughtfully designed open-concept layout ideal for everyday living and entertaining. The inviting living area is anchored by a striking double-sided fireplace that seamlessly connects the living, dining, and kitchen spaces. The kitchen offers stainless steel appliances, granite countertops, generous prep space, and a functional layout designed for easy living. Newly replaced French doors enhance both the aesthetic appeal and energy efficiency of the home while providing access to the spacious private patio—perfect for entertaining, relaxing, or pets. The spacious primary suite features a large walk-in closet and ensuite bath, while the secondary bedroom offers flexibility for guests, a home office, or additional living space. Refrigerator, full-size washer, and dryer are included. Two assigned covered parking spaces are located directly behind the gated private backyard, offering a rare convenience. Tuscany Condominiums recently completed an impressive $900K community-wide renovation and offers resort-style amenities including a sparkling pool with separate hot tub, fitness center, grilling stations, fountains, beautifully landscaped courtyards, and secure gated access. Ideally located near SMU, Central Market, Lower Greenville, Mockingbird Station, White Rock Lake, Katy Trail access via Ridgewood Trail, and major commuter routes, this home offers exceptional access to Dallas’ premier dining, shopping, entertainment, and outdoor recreation. A rare opportunity to enjoy low-maintenance living in one of Dallas’ most desirable gated communities. 5926 Sandhurst Ln Unit 124, Dallas
$249,000 Welcome to this beautifully updated 2-bedroom, 2-bath residence, ideally positioned in the heart of prestigious Lakewood. Situated on the second level, this thoughtfully updated condo showcases elegant laminate flooring, a kitchen with granite countertops and stainless steel appliances, and renovated bathrooms with sophisticated modern finishes. Additional highlights include a private one-car detached garage offering both convenience and extra storage, along with recently updated HVAC and water heater systems for peace of mind. Homeowner also updated lighting fixtures and new carpet! Perfectly located just moments from White Rock Lake and its scenic walking and biking trails, the home also enjoys close proximity to Dallas Arboretum and Botanical Garden, premier shopping and dining, and the YMCA. Zoned to highly acclaimed Lakewood Elementary School, this residence offers an exceptional blend of comfort, style, and location in one of Dallas’s most sought-after neighborhoods. Experience elevated Dallas living with top-rated schools, vibrant city conveniences, and the natural beauty of the lake just outside your door. 2 Beds ⋅ 2 Baths ⋅ 21276089 MLS Welcome to this beautifully updated 2-bedroom, 2-bath residence, ideally positioned in the heart of prestigious Lakewood. Situated on the second level, this thoughtfully updated condo showcases elegant laminate flooring, a kitchen with granite countertops and stainless steel appliances, and renovated bathrooms with sophisticated modern finishes. Additional highlights include a private one-car detached garage offering both convenience and extra storage, along with recently updated HVAC and water heater systems for peace of mind. Homeowner also updated lighting fixtures and new carpet! Perfectly located just moments from White Rock Lake and its scenic walking and biking trails, the home also enjoys close proximity to Dallas Arboretum and Botanical Garden, premier shopping and dining, and the YMCA. Zoned to highly acclaimed Lakewood Elementary School, this residence offers an exceptional blend of comfort, style, and location in one of Dallas’s most sought-after neighborhoods. Experience elevated Dallas living with top-rated schools, vibrant city conveniences, and the natural beauty of the lake just outside your door. 7151 Gaston Ave Unit 907, Dallas
$240,000 Absolutely STUNNING fully renovated condo in the best location at The Arrangement! Ideally positioned near SMU, Central Market, Mockingbird Station, Central Expressway, NorthPark Center, Lower Greenville, several hospitals and some of Dallas’ favorite restaurants and coffee shops, Unit 212C at 5140 Amesbury offers a refreshed, move-in ready lifestyle in one of the city’s most connected locations. Recently updated throughout, this second-floor residence features brand new windows, fresh paint, updated lighting, a new stove, and updated tile in the bathrooms. Natural light fills the interior while thoughtful updates provide peace of mind. The living area is centered around a fireplace and opens to a large covered balcony overlooking the pool — ideal for morning coffee or evenings with cocktails — connected to the outdoors yet private. A kitchen pass-through window opens directly to the balcony overlooking the pool, creating the kind of indoor-outdoor flow that feels made for late-night conversations, playlists in the background, takeout with friends, and the occasional unforgettable gathering. The kitchen’s bar seating and functional layout make it easy to host without missing the fun. Both bedrooms feature walk-in closets and flexible layouts ideal for roommates, guests, a home office, or shared living arrangements. Two full bathrooms provide privacy and convenience, while the laundry room accommodates a full side-by-side washer and dryer. For those attending SMU, professors, medical professionals, and buyers seeking an intelligent Dallas investment, the floorplan also presents rental income potential with a secondary bedroom setup. Additional highlights include assigned parking directly at the door plus ample guest parking and HOA dues that cover water, sewer, trash service, and grounds maintenance. Residents enjoy access to the pool and clubhouse. Low-maintenance living near Dallas’ best dining, culture, and university lifestyle amenities. 2 Beds ⋅ 2 Baths ⋅ 21273776 MLS Absolutely STUNNING fully renovated condo in the best location at The Arrangement! Ideally positioned near SMU, Central Market, Mockingbird Station, Central Expressway, NorthPark Center, Lower Greenville, several hospitals and some of Dallas’ favorite restaurants and coffee shops, Unit 212C at 5140 Amesbury offers a refreshed, move-in ready lifestyle in one of the city’s most connected locations. Recently updated throughout, this second-floor residence features brand new windows, fresh paint, updated lighting, a new stove, and updated tile in the bathrooms. Natural light fills the interior while thoughtful updates provide peace of mind. The living area is centered around a fireplace and opens to a large covered balcony overlooking the pool — ideal for morning coffee or evenings with cocktails — connected to the outdoors yet private. A kitchen pass-through window opens directly to the balcony overlooking the pool, creating the kind of indoor-outdoor flow that feels made for late-night conversations, playlists in the background, takeout with friends, and the occasional unforgettable gathering. The kitchen’s bar seating and functional layout make it easy to host without missing the fun. Both bedrooms feature walk-in closets and flexible layouts ideal for roommates, guests, a home office, or shared living arrangements. Two full bathrooms provide privacy and convenience, while the laundry room accommodates a full side-by-side washer and dryer. For those attending SMU, professors, medical professionals, and buyers seeking an intelligent Dallas investment, the floorplan also presents rental income potential with a secondary bedroom setup. Additional highlights include assigned parking directly at the door plus ample guest parking and HOA dues that cover water, sewer, trash service, and grounds maintenance. Residents enjoy access to the pool and clubhouse. Low-maintenance living near Dallas’ best dining, culture, and university lifestyle amenities. 5140 Amesbury Dr Unit 212, Dallas
$2,245,000 Lovely custom built home by Wes McKenzie located in highly sought after Preston Hollow. Upon entrance you are greeted with a grand staircase, hand scraped wood floors, chandelier and a study with built in cabinets and a fireplace. The beautiful gourmet kitchen features a Wolf gas range, Sub-Zero fridge, double dishwashers, butler’s pantry, wet & breakfast bars and opens into the dining area and living room. The spacious master suite upstairs has a luxurious bathroom with double vanities, jetted tub and large walk-in closet. 3 additional bedrooms have their own en-suite baths and walk-in closets. A bonus room has a closet and can be used as 5th bedroom or upstairs office. Entertainment room has a microwave and room for mini-fridge, great for movie night! Large utility room with built-in cabinets and sink. Covered porch with fireplace, TV hookup and gas grill. Covered parking for 3 including an oversized garage with front & rear access to the house through a gated porte-cochere or back electric gate. Home is also listed for lease MLS#: 21267274. 5 Beds ⋅ 7 Baths ⋅ 21276179 MLS Lovely custom built home by Wes McKenzie located in highly sought after Preston Hollow. Upon entrance you are greeted with a grand staircase, hand scraped wood floors, chandelier and a study with built in cabinets and a fireplace. The beautiful gourmet kitchen features a Wolf gas range, Sub-Zero fridge, double dishwashers, butler’s pantry, wet & breakfast bars and opens into the dining area and living room. The spacious master suite upstairs has a luxurious bathroom with double vanities, jetted tub and large walk-in closet. 3 additional bedrooms have their own en-suite baths and walk-in closets. A bonus room has a closet and can be used as 5th bedroom or upstairs office. Entertainment room has a microwave and room for mini-fridge, great for movie night! Large utility room with built-in cabinets and sink. Covered porch with fireplace, TV hookup and gas grill. Covered parking for 3 including an oversized garage with front & rear access to the house through a gated porte-cochere or back electric gate. Home is also listed for lease MLS#: 21267274. 6815 Park Ln, Dallas
$389,999 Home renovators and flippers don't miss this incredible opportunity! This single story home features 5 bedrooms, 2.5 bathrooms and a 3 car carport, all situated on an oversized lot with endless potential. Ready for your vision and renovation ideas, this property is the perfect next project for investors or buyers looking to create something special. Conveniently located just minutes from the Bishop Arts District, Downtown Dallas, shopping and the Dallas Zoo, the location offers both accessibility and strong future appeal. Bring your ideas and your contractor to the showing! Property is being SOLD AS IS. No offers will be accepted sight unseen. Please contact the listing agent prior to submitting an offer. Don't miss the chance to transform this property into something amazing! 5 Beds ⋅ 3 Baths ⋅ 21257969 MLS Home renovators and flippers don't miss this incredible opportunity! This single story home features 5 bedrooms, 2.5 bathrooms and a 3 car carport, all situated on an oversized lot with endless potential. Ready for your vision and renovation ideas, this property is the perfect next project for investors or buyers looking to create something special. Conveniently located just minutes from the Bishop Arts District, Downtown Dallas, shopping and the Dallas Zoo, the location offers both accessibility and strong future appeal. Bring your ideas and your contractor to the showing! Property is being SOLD AS IS. No offers will be accepted sight unseen. Please contact the listing agent prior to submitting an offer. Don't miss the chance to transform this property into something amazing! 803 S Vernon Ave, Dallas
$240,000 Wonderful multi-generational single-family home located in a highly desirable Dallas area with easy access to major highways and only approximately 9 miles from Downtown Dallas. Conveniently located just minutes from schools, shopping, dining, and everyday amenities. This cozy and spacious home has been recently renovated with new luxury vinyl plank flooring, fresh interior paint, new appliances, a new water heater, HVAC is 2 year old and rood is less than 4 year old. The thoughtfully designed layout offers incredible flexibility with two separate entrances, making it ideal for multi-generational living, extended family, or additional privacy. Each side of the home features 3 spacious bedrooms, 1 full bathroom, a kitchen, living room, and dining area, providing comfortable and functional living spaces throughout. Outside, enjoy the oversized backyard with additional storage space—perfect for relaxing weekends, entertaining family and friends, or creating your own outdoor retreat. The well-designed circular driveway provides ample parking for multiple vehicles. Combining space, flexibility, recent updates, and an unbeatable location, this property is a rare opportunity for homeowners or investors alike. Don’t miss this unique Dallas home! 6 Beds ⋅ 2 Baths ⋅ 21268937 MLS Wonderful multi-generational single-family home located in a highly desirable Dallas area with easy access to major highways and only approximately 9 miles from Downtown Dallas. Conveniently located just minutes from schools, shopping, dining, and everyday amenities. This cozy and spacious home has been recently renovated with new luxury vinyl plank flooring, fresh interior paint, new appliances, a new water heater, HVAC is 2 year old and rood is less than 4 year old. The thoughtfully designed layout offers incredible flexibility with two separate entrances, making it ideal for multi-generational living, extended family, or additional privacy. Each side of the home features 3 spacious bedrooms, 1 full bathroom, a kitchen, living room, and dining area, providing comfortable and functional living spaces throughout. Outside, enjoy the oversized backyard with additional storage space—perfect for relaxing weekends, entertaining family and friends, or creating your own outdoor retreat. The well-designed circular driveway provides ample parking for multiple vehicles. Combining space, flexibility, recent updates, and an unbeatable location, this property is a rare opportunity for homeowners or investors alike. Don’t miss this unique Dallas home! 1623 Fresno St, Dallas
$1,499,000 Move-in ready and just in time for summer—your poolside lifestyle starts now. This one-owner luxury residence, completed in 2019 by Hunt Classic Designs, seamlessly blends style, comfort, and exceptional outdoor living. The expansive backyard is a private retreat featuring a sparkling Riverbend pool, pool heater, and a built-in grill added in 2020. Enjoy outdoor speakers, a full sprinkler system, lush landscaping, an 8-foot privacy fence, and a spacious covered patio designed for effortless entertaining. Ideally located near Inwood Village, this home offers excellent walkability to the shops and restaurants along Lovers Lane between Midway and Inwood too. Inside, you’ll find 4 spacious bedrooms—three upstairs, including the primary suite—along with 3 full baths, an upstairs media room, and a convenient upstairs laundry room. Thoughtful details include blackout shades in the dining room and primary bedroom, premium countertops and a striking floating fireplace. The chef’s kitchen is a true showpiece, featuring Bosch appliances, a massive 10-foot island, double ovens, a gas cooktop, a bar area with wine storage, and abundant custom cabinetry. The luxurious primary suite is a serene escape, complete with a spa-inspired bath offering a separate shower and tub with dual vanities and a dedicated seating area, and two generous walk-in closets. 4 Beds ⋅ 3 Baths ⋅ 21227333 MLS Move-in ready and just in time for summer—your poolside lifestyle starts now. This one-owner luxury residence, completed in 2019 by Hunt Classic Designs, seamlessly blends style, comfort, and exceptional outdoor living. The expansive backyard is a private retreat featuring a sparkling Riverbend pool, pool heater, and a built-in grill added in 2020. Enjoy outdoor speakers, a full sprinkler system, lush landscaping, an 8-foot privacy fence, and a spacious covered patio designed for effortless entertaining. Ideally located near Inwood Village, this home offers excellent walkability to the shops and restaurants along Lovers Lane between Midway and Inwood too. Inside, you’ll find 4 spacious bedrooms—three upstairs, including the primary suite—along with 3 full baths, an upstairs media room, and a convenient upstairs laundry room. Thoughtful details include blackout shades in the dining room and primary bedroom, premium countertops and a striking floating fireplace. The chef’s kitchen is a true showpiece, featuring Bosch appliances, a massive 10-foot island, double ovens, a gas cooktop, a bar area with wine storage, and abundant custom cabinetry. The luxurious primary suite is a serene escape, complete with a spa-inspired bath offering a separate shower and tub with dual vanities and a dedicated seating area, and two generous walk-in closets. 7714 Roper St, Dallas
$205,000 This three-bedroom, one-bathroom home in the Parkdale neighborhood of Dallas presents a fantastic opportunity for investors or those looking to personalize their next space. The interior layout features a kitchen equipped with white appliances and laminate countertops, while the primary bedroom offers the convenience of a large walk-in closet. Outside, the property includes a fully fenced-in backyard, providing a secure and private outdoor area for pets or gatherings. The location is a major highlight, offering a central hub for outdoor enthusiasts and commuters alike. The location is a major highlight, offering convenient access to major highways and outdoor recreation at White Rock Lake, as well as the Tenison and Keeton Park Golf Courses. Schedule your private showing today! 3 Beds ⋅ 1 Baths ⋅ 21273977 MLS This three-bedroom, one-bathroom home in the Parkdale neighborhood of Dallas presents a fantastic opportunity for investors or those looking to personalize their next space. The interior layout features a kitchen equipped with white appliances and laminate countertops, while the primary bedroom offers the convenience of a large walk-in closet. Outside, the property includes a fully fenced-in backyard, providing a secure and private outdoor area for pets or gatherings. The location is a major highlight, offering a central hub for outdoor enthusiasts and commuters alike. The location is a major highlight, offering convenient access to major highways and outdoor recreation at White Rock Lake, as well as the Tenison and Keeton Park Golf Courses. Schedule your private showing today! 5918 Overlook Dr, Dallas
$475,000 Discover this charming 3 bedroom, 2 bathroom home situated on a spacious corner lot directly across from Peabody Elementary. Featuring a newly remodeled kitchen, this home blends modern updates with timeless charm. Major upgrades include a roof and HVAC system replaced just three years ago, giving buyers added peace of mind. Enjoy quick access to Interstate 30, placing you just 12 minutes from downtown Dallas and 8 minutes from Bishop Arts, a vibrant district filled with dining, shopping, and entertainment. Don’t miss this move in ready home in a prime location! 3 Beds ⋅ 2 Baths ⋅ 21275808 MLS Discover this charming 3 bedroom, 2 bathroom home situated on a spacious corner lot directly across from Peabody Elementary. Featuring a newly remodeled kitchen, this home blends modern updates with timeless charm. Major upgrades include a roof and HVAC system replaced just three years ago, giving buyers added peace of mind. Enjoy quick access to Interstate 30, placing you just 12 minutes from downtown Dallas and 8 minutes from Bishop Arts, a vibrant district filled with dining, shopping, and entertainment. Don’t miss this move in ready home in a prime location! 3101 Ouida Ave, Dallas
$314,900 Nestled in the heart of Dallas, this ranch-style brick home offers 5 bedrooms and 2.5 baths, perfect for anyone seeking ample space. The minute you step inside, you're greeted by a large living area, designed for comfort and connection, perfect for entertaining or relaxing with close ones. The open kitchen serves as the heart of the home and opens to a breakfast area ideal for shared meals and creating cherished memories. The primary suite is situated at the back of your home for extra privacy. The additional four bedrooms offer flexibility, whether you need guest accommodations, a home office, or a hobby space. Two more bathrooms cater to family and guests, ensuring everyone's needs are met with ease. Outside, the fenced backyard provides a space for outdoor living. The absence of a garage offers an opportunity to customize the property's exterior to fit your vision, such as adding carport parking or expanding outdoor amenities. This Dallas gem encapsulates potential and is waiting to be transformed into your dream home. Discover the possibilities this property has to offer and make it yours today. 5 Beds ⋅ 3 Baths ⋅ 21275580 MLS Nestled in the heart of Dallas, this ranch-style brick home offers 5 bedrooms and 2.5 baths, perfect for anyone seeking ample space. The minute you step inside, you're greeted by a large living area, designed for comfort and connection, perfect for entertaining or relaxing with close ones. The open kitchen serves as the heart of the home and opens to a breakfast area ideal for shared meals and creating cherished memories. The primary suite is situated at the back of your home for extra privacy. The additional four bedrooms offer flexibility, whether you need guest accommodations, a home office, or a hobby space. Two more bathrooms cater to family and guests, ensuring everyone's needs are met with ease. Outside, the fenced backyard provides a space for outdoor living. The absence of a garage offers an opportunity to customize the property's exterior to fit your vision, such as adding carport parking or expanding outdoor amenities. This Dallas gem encapsulates potential and is waiting to be transformed into your dream home. Discover the possibilities this property has to offer and make it yours today. 1915 Prairie View Dr, Dallas
$179,900 Hidden gem in the heart of North Dallas! Enjoy peaceful views of the water and fountain from your living, dining and kitchen, or while relaxing with a cup of coffee on your large, covered patio. This first floor condo features an open concept floorplan, abundant natural light, and no carpet throughout. 2026 updates include fresh interior paint and an updated kitchen and bathroom. The generous primary suite offers two closets with an ensuite bath. Residents enjoy access to the community pool and hot tub, plus one assigned covered parking space. Ideally located just minutes from Addison with easy access to shopping, dining, and major highways. Low HOA dues include water, sewer, trash, landscaping, pool maintenance, roof, and foundation, making this an exceptional value in a prime location. 1 Beds ⋅ 1 Baths ⋅ 21274604 MLS Hidden gem in the heart of North Dallas! Enjoy peaceful views of the water and fountain from your living, dining and kitchen, or while relaxing with a cup of coffee on your large, covered patio. This first floor condo features an open concept floorplan, abundant natural light, and no carpet throughout. 2026 updates include fresh interior paint and an updated kitchen and bathroom. The generous primary suite offers two closets with an ensuite bath. Residents enjoy access to the community pool and hot tub, plus one assigned covered parking space. Ideally located just minutes from Addison with easy access to shopping, dining, and major highways. Low HOA dues include water, sewer, trash, landscaping, pool maintenance, roof, and foundation, making this an exceptional value in a prime location. 14277 Preston Rd Unit 1012, Dallas
$375,000 Tucked into the heart of Perry Heights, 4533 Rawlins offers the perfect blend of timeless charm and effortless city living. Thoughtfully designed with inviting living spaces, abundant natural light, and stylish updates throughout, this home lives beautifully for both everyday comfort and entertaining. The spacious layout is complemented by a private outdoor setting and an unbeatable location just moments from Oak Lawn, the Katy Trail, Craddock Park, Love Field airport, dining, and shopping. Attached two car garage. A rare opportunity to enjoy low-maintenance living in one of Dallas’ most walkable and vibrant neighborhoods. 2 Beds ⋅ 3 Baths ⋅ 21271162 MLS Tucked into the heart of Perry Heights, 4533 Rawlins offers the perfect blend of timeless charm and effortless city living. Thoughtfully designed with inviting living spaces, abundant natural light, and stylish updates throughout, this home lives beautifully for both everyday comfort and entertaining. The spacious layout is complemented by a private outdoor setting and an unbeatable location just moments from Oak Lawn, the Katy Trail, Craddock Park, Love Field airport, dining, and shopping. Attached two car garage. A rare opportunity to enjoy low-maintenance living in one of Dallas’ most walkable and vibrant neighborhoods. 4533 Rawlins St Unit Unit#C, Dallas
$215,000 Welcome to a Mediterranean Condo lifestyle resort. Enjoy all the amazing hoa amenities in a gated community! Walking distance to a bus stop for shopping and dinning. Very close commute to LBJ 635. Fall in love with this stunning, remodeled condo offering the perfect blend of modern-chic sophistication. This home features tons of upgrades including a beautiful sturdy storm door! Enjoy swimming in the sparkling pool next to the unit! Boasting 2 spacious bedrooms and 1.5 beautifully upgraded baths, every inch of this home has been meticulously updated with high-end finishes. The home also features a storage underneath the stairs or it can be used as a storm shelter! Park inside your covered carport and walk directly inside your unit! The open-concept main floor features a seamless flow, perfect for entertaining, complete with a convenient downstairs powder room for guests. Step outside to your private oasis—a wonderful covered patio designed for year-round relaxation, morning coffee, or weekend grilling. Situated in a prime location, nearby the Addison Circle close to shopping, dining, and major thoroughfares, this turn-key gem is completely ready for you to move right in. Schedule your tour today and experience elevated townhome living at its finest! Condo comes with all appliances! Free Fridge, full size washer and dryer! Purchase it with no money down! Ask Agent for details! 2 Beds ⋅ 2 Baths ⋅ 21273304 MLS Welcome to a Mediterranean Condo lifestyle resort. Enjoy all the amazing hoa amenities in a gated community! Walking distance to a bus stop for shopping and dinning. Very close commute to LBJ 635. Fall in love with this stunning, remodeled condo offering the perfect blend of modern-chic sophistication. This home features tons of upgrades including a beautiful sturdy storm door! Enjoy swimming in the sparkling pool next to the unit! Boasting 2 spacious bedrooms and 1.5 beautifully upgraded baths, every inch of this home has been meticulously updated with high-end finishes. The home also features a storage underneath the stairs or it can be used as a storm shelter! Park inside your covered carport and walk directly inside your unit! The open-concept main floor features a seamless flow, perfect for entertaining, complete with a convenient downstairs powder room for guests. Step outside to your private oasis—a wonderful covered patio designed for year-round relaxation, morning coffee, or weekend grilling. Situated in a prime location, nearby the Addison Circle close to shopping, dining, and major thoroughfares, this turn-key gem is completely ready for you to move right in. Schedule your tour today and experience elevated townhome living at its finest! Condo comes with all appliances! Free Fridge, full size washer and dryer! Purchase it with no money down! Ask Agent for details! 5626 Preston Oaks Rd Unit 36B, Dallas
$3,495,000 Located within highly acclaimed Highland Park ISD, this beautifully updated home offers timeless style, exceptional functionality, and an incredible backyard retreat designed for both relaxing and entertaining. Professionally landscaped with mature trees, designer gas lighting, and stunning curb appeal, the home features freshly sanded and stained hardwood floors, brand new carpet, plantation shutters, custom cabinetry, and thoughtfully designed living spaces filled with warmth and character. The spacious floor plan offers multiple living and entertaining areas, including a downstairs office with window and closets that could easily function as a fifth bedroom. Upstairs features a generous bonus room with abundant storage. Additional highlights include two gas fireplaces, gas cooktop, and flexible utility connections with both gas and electric hookups available for the upstairs washer and dryer. Steam Shower The kitchen is beautifully appointed with a Sub-Zero refrigerator and several high-end Miele appliances, blending luxury and functionality throughout the space. The backyard is a true private oasis featuring a resort-style pool and spa with waterfall, extensive landscaping, uplighting, mosquito misting system, and a nine-foot cedar board-on-board privacy fence. A dedicated pool storage closet provides convenient space for floats and outdoor accessories. Designed for seamless indoor-outdoor living, the poolside entertaining room includes its own full bath, Azul granite countertops, Sonic-style ice maker, and dedicated Miele washer and dryer, perfect for pool towels and guest convenience. Outdoor kitchen hookups are already in place for future customization and entertaining. Additional updates include a tankless water heater and a roof replaced approximately 2.5 years ago. Ideally located near premier dining, shopping, parks, and some of Dallas’ most sought-after schools. Seller is motivated and invites all reasonable offers. 5 Beds ⋅ 5 Baths ⋅ 21272378 MLS Located within highly acclaimed Highland Park ISD, this beautifully updated home offers timeless style, exceptional functionality, and an incredible backyard retreat designed for both relaxing and entertaining. Professionally landscaped with mature trees, designer gas lighting, and stunning curb appeal, the home features freshly sanded and stained hardwood floors, brand new carpet, plantation shutters, custom cabinetry, and thoughtfully designed living spaces filled with warmth and character. The spacious floor plan offers multiple living and entertaining areas, including a downstairs office with window and closets that could easily function as a fifth bedroom. Upstairs features a generous bonus room with abundant storage. Additional highlights include two gas fireplaces, gas cooktop, and flexible utility connections with both gas and electric hookups available for the upstairs washer and dryer. Steam Shower The kitchen is beautifully appointed with a Sub-Zero refrigerator and several high-end Miele appliances, blending luxury and functionality throughout the space. The backyard is a true private oasis featuring a resort-style pool and spa with waterfall, extensive landscaping, uplighting, mosquito misting system, and a nine-foot cedar board-on-board privacy fence. A dedicated pool storage closet provides convenient space for floats and outdoor accessories. Designed for seamless indoor-outdoor living, the poolside entertaining room includes its own full bath, Azul granite countertops, Sonic-style ice maker, and dedicated Miele washer and dryer, perfect for pool towels and guest convenience. Outdoor kitchen hookups are already in place for future customization and entertaining. Additional updates include a tankless water heater and a roof replaced approximately 2.5 years ago. Ideally located near premier dining, shopping, parks, and some of Dallas’ most sought-after schools. Seller is motivated and invites all reasonable offers. 7215 Centenary Ave, Dallas
$300,000 Prime Corner Lot Development Opportunity! Incredible opportunity for a new build on this 0.15-acre corner lot in the heart of the Trinity Groves area. Located in the Brantley's Junior subdivision, this property is the perfect canvas for your custom vision. The existing 1950s-built home is a tear-down but offers the advantage of existing utility connections for plumbing and electric. Situated in a rapidly developing location, the value is strictly in the land. Strictly no showings permitted; please do not disturb the occupant. Bring your builder and secure this high-potential corner site today! Information deemed reliable but not guaranteed. Buyer and Buyer’s Agent are responsible for independently verifying all information, including but not limited to: square footage, acreage, school districts, utilities, and zoning. Listing Agent and Broker make no warranties, expressed or implied, regarding the accuracy of the data provided or the suitability of the property for any specific use. 3 Beds ⋅ 2 Baths ⋅ 21273083 MLS Prime Corner Lot Development Opportunity! Incredible opportunity for a new build on this 0.15-acre corner lot in the heart of the Trinity Groves area. Located in the Brantley's Junior subdivision, this property is the perfect canvas for your custom vision. The existing 1950s-built home is a tear-down but offers the advantage of existing utility connections for plumbing and electric. Situated in a rapidly developing location, the value is strictly in the land. Strictly no showings permitted; please do not disturb the occupant. Bring your builder and secure this high-potential corner site today! Information deemed reliable but not guaranteed. Buyer and Buyer’s Agent are responsible for independently verifying all information, including but not limited to: square footage, acreage, school districts, utilities, and zoning. Listing Agent and Broker make no warranties, expressed or implied, regarding the accuracy of the data provided or the suitability of the property for any specific use. 3347 Topeka Ave, Dallas
$127,000 CORNER END UNIT Light & Bright, Fresh paint May 2026, New Carpet May 2026. Recently Renovated Kitchen & Bathroom. Appliances replaced Nov 2023. This wonderfully designed one-bedroom, one-bath, corner unit is in the highly desirable Oaklawn Heights. Sit on your balcony sipping coffee overlooking the mature live oak trees. The condo has a large open living and dining room and a large bedroom, with a balcony and walk-in closet. This pristine unit comes with a washer and dryer, oven stove, microwave, dishwasher, and new flooring throughout. Parking includes one parking spot (#65) with additional street parking. Community Pool. 1 Beds ⋅ 1 Baths ⋅ 21271700 MLS CORNER END UNIT Light & Bright, Fresh paint May 2026, New Carpet May 2026. Recently Renovated Kitchen & Bathroom. Appliances replaced Nov 2023. This wonderfully designed one-bedroom, one-bath, corner unit is in the highly desirable Oaklawn Heights. Sit on your balcony sipping coffee overlooking the mature live oak trees. The condo has a large open living and dining room and a large bedroom, with a balcony and walk-in closet. This pristine unit comes with a washer and dryer, oven stove, microwave, dishwasher, and new flooring throughout. Parking includes one parking spot (#65) with additional street parking. Community Pool. 5212 Fleetwood Oaks Ave Unit 201 Bldg G, Dallas
$679,000 Exceptional 3-story home in the heart of Uptown only 1 block from the Katy Trail delivers the perfect mix of style, space and outdoor living. Two brand-new Carrier HVAC systems installed May 15, 2026. New tankless water heater installed for efficiency and long-term savings, plus complete replacement of Juliet balcony doors and windows. Fully updated garage system too. Home warranty included. Built in 2006, the 2 bedroom 3 bath home includes a bonus room, ideal for home office. This home gives you true breathing room with over 2300 sqft paired with soaring 11-foot-high ceilings. Rich chocolate cabinetry and quartz countertops throughout set the tone for elevated living. The open-concept with hardwood floors creates a seamless flow between the kitchen, dining and living area, perfect for entertaining. Kitchen is a showstopper with oversized cabinets, large island, stainless steel appliances and walk-in pantry. Living area includes built-in entertainment nook, wine bar & wine fridge, adding a touch of luxury to your everyday. Spacious primary suite has Juliet balcony, sitting area, large spa-inspired bathroom with dual undermount sinks, oversized mirror, jacuzzi tub, separate glass shower, water closet and walk-in closet. Full-sized washer & dryer area located on same floor. Second bedroom has full bath—ideal for guests. Private 4th floor rooftop deck invites you to enjoy sunsets, starlit evenings and unforgettable gatherings with room to mount a flat-screen TV, hang string lights—it’s your personal open-air lounge. Additional highlights; attached 2-car garage, access to resort-style pool with waterfall—all tucked into a quiet residential enclave yet surrounded by the energy, elegance and connection that only Uptown can offer. Prime location with trolley 1 block away providing car-free access to everything the area offers. West Village, Whole Foods, Trader Joe's, tennis & pickle ball courts close by. You’re not just purchasing a property, you’re claiming a lifestyle. 2 Beds ⋅ 3 Baths ⋅ 21272992 MLS Exceptional 3-story home in the heart of Uptown only 1 block from the Katy Trail delivers the perfect mix of style, space and outdoor living. Two brand-new Carrier HVAC systems installed May 15, 2026. New tankless water heater installed for efficiency and long-term savings, plus complete replacement of Juliet balcony doors and windows. Fully updated garage system too. Home warranty included. Built in 2006, the 2 bedroom 3 bath home includes a bonus room, ideal for home office. This home gives you true breathing room with over 2300 sqft paired with soaring 11-foot-high ceilings. Rich chocolate cabinetry and quartz countertops throughout set the tone for elevated living. The open-concept with hardwood floors creates a seamless flow between the kitchen, dining and living area, perfect for entertaining. Kitchen is a showstopper with oversized cabinets, large island, stainless steel appliances and walk-in pantry. Living area includes built-in entertainment nook, wine bar & wine fridge, adding a touch of luxury to your everyday. Spacious primary suite has Juliet balcony, sitting area, large spa-inspired bathroom with dual undermount sinks, oversized mirror, jacuzzi tub, separate glass shower, water closet and walk-in closet. Full-sized washer & dryer area located on same floor. Second bedroom has full bath—ideal for guests. Private 4th floor rooftop deck invites you to enjoy sunsets, starlit evenings and unforgettable gatherings with room to mount a flat-screen TV, hang string lights—it’s your personal open-air lounge. Additional highlights; attached 2-car garage, access to resort-style pool with waterfall—all tucked into a quiet residential enclave yet surrounded by the energy, elegance and connection that only Uptown can offer. Prime location with trolley 1 block away providing car-free access to everything the area offers. West Village, Whole Foods, Trader Joe's, tennis & pickle ball courts close by. You’re not just purchasing a property, you’re claiming a lifestyle. 3210 Carlisle St Unit 37, Dallas
$140,000 All Bills Paid (except cable and internet)! Here is a cozy two bedroom and one bath second floor condominium in an established Oak Lawn Complex: Tanglewood Townhomes. This property is predominantly owner occupied. The bay window overlooks the pool and the gorgeous grounds. There is exceptional closet space. The rooms are deluxe in size with natural light flowing through the newly installed windows. The community has superb amenities including a deluxe pool with fountain, mature landscape, a run-free dog run, a serene koi pond and plentiful green spaces. Conveniently located near the Cedar Springs entertainment district, UT Southwestern, Uptown, Downtown, The Arts District and Love Field Airport. 860 Square feet. Assigned Covered Parking #66, out back door of condo. Super convenient Oaklawn location close to everthing, will not last, a must see! 2 Beds ⋅ 1 Baths ⋅ 21272758 MLS All Bills Paid (except cable and internet)! Here is a cozy two bedroom and one bath second floor condominium in an established Oak Lawn Complex: Tanglewood Townhomes. This property is predominantly owner occupied. The bay window overlooks the pool and the gorgeous grounds. There is exceptional closet space. The rooms are deluxe in size with natural light flowing through the newly installed windows. The community has superb amenities including a deluxe pool with fountain, mature landscape, a run-free dog run, a serene koi pond and plentiful green spaces. Conveniently located near the Cedar Springs entertainment district, UT Southwestern, Uptown, Downtown, The Arts District and Love Field Airport. 860 Square feet. Assigned Covered Parking #66, out back door of condo. Super convenient Oaklawn location close to everthing, will not last, a must see! 3016 Mahanna Springs Dr Unit C, Dallas
$249,999 Offering a highly functional layout and incredible outdoor space, this Dallas property is ready for its next chapter. A standout feature is the recently replaced roof, providing instant peace of mind and excellent value. Inside, the home features wood-look flooring and a versatile floor plan, including a unique two-story wing that is perfect for a private primary retreat, guest quarters, or multi-generational living. The kitchen is equipped with white cabinetry, a gas range, and stainless steel appliances. Situated on a sprawling, oversized lot, the property boasts an expansive covered back patio and a massive, fully fenced backyard shaded by mature trees—ideal for pets, play, or outdoor projects. Located with quick, convenient access to I-35E, making your daily commute around the metroplex easy and efficient. Whether you are looking for a solid investment or a home with room to grow, this property offers incredible space and potential. Schedule your showing today! 4 Beds ⋅ 3 Baths ⋅ 21272786 MLS Offering a highly functional layout and incredible outdoor space, this Dallas property is ready for its next chapter. A standout feature is the recently replaced roof, providing instant peace of mind and excellent value. Inside, the home features wood-look flooring and a versatile floor plan, including a unique two-story wing that is perfect for a private primary retreat, guest quarters, or multi-generational living. The kitchen is equipped with white cabinetry, a gas range, and stainless steel appliances. Situated on a sprawling, oversized lot, the property boasts an expansive covered back patio and a massive, fully fenced backyard shaded by mature trees—ideal for pets, play, or outdoor projects. Located with quick, convenient access to I-35E, making your daily commute around the metroplex easy and efficient. Whether you are looking for a solid investment or a home with room to grow, this property offers incredible space and potential. Schedule your showing today! 8927 Beckley View Ave, Dallas
$264,000 Beautifully updated home ready for you! This spacious property features two large living areas, a generous formal dining space, and a kitchen with a cozy breakfast nook. A large window-style cutout from the kitchen to the formal dining room creates an open, connected feel — perfect for gatherings and entertaining. The kitchen is equipped with granite countertops, a stainless sink, and a drop-in gas range. Enjoy the warmth of wood floors throughout and a gas fireplace that adds charm and comfort. Offering three bedrooms and two bathrooms, this home provides ample space for family or guests. The backyard is fully enclosed with a chain-link fence and includes a gated driveway for added convenience. Located just minutes from I-20, commuting is a breeze. Don’t miss this opportunity to own a move-in-ready home in a great location! 3 Beds ⋅ 2 Baths ⋅ 21259066 MLS Beautifully updated home ready for you! This spacious property features two large living areas, a generous formal dining space, and a kitchen with a cozy breakfast nook. A large window-style cutout from the kitchen to the formal dining room creates an open, connected feel — perfect for gatherings and entertaining. The kitchen is equipped with granite countertops, a stainless sink, and a drop-in gas range. Enjoy the warmth of wood floors throughout and a gas fireplace that adds charm and comfort. Offering three bedrooms and two bathrooms, this home provides ample space for family or guests. The backyard is fully enclosed with a chain-link fence and includes a gated driveway for added convenience. Located just minutes from I-20, commuting is a breeze. Don’t miss this opportunity to own a move-in-ready home in a great location! 1315 Aldenwood Dr, Dallas
$105,000 Move in ready condo located in Richardson ISD! This first floor 1 bedroom, 1 bath features laminate wood flooring throughout the living, dining, kitchen, and bedroom areas. The kitchen has bar seating that opens to the main living area with a cozy fireplace. The bedroom includes a spacious walk-in closet with plenty of hanging space. Additionally, the condo is equipped with electric central air and heat, LED mirror lighting, a utility closet that comes with a full-sized washer and dryer and enjoy the covered screened patio. Community amenities include a pool, tennis courts and dog park. Easy access to Hwy 635 and US-75. Ideal for first time buyers, downsizers, or investors seeking a turnkey property. 1 Beds ⋅ 1 Baths ⋅ 21247797 MLS Move in ready condo located in Richardson ISD! This first floor 1 bedroom, 1 bath features laminate wood flooring throughout the living, dining, kitchen, and bedroom areas. The kitchen has bar seating that opens to the main living area with a cozy fireplace. The bedroom includes a spacious walk-in closet with plenty of hanging space. Additionally, the condo is equipped with electric central air and heat, LED mirror lighting, a utility closet that comes with a full-sized washer and dryer and enjoy the covered screened patio. Community amenities include a pool, tennis courts and dog park. Easy access to Hwy 635 and US-75. Ideal for first time buyers, downsizers, or investors seeking a turnkey property. 11490 Audelia Rd Unit 111, Dallas