1128 Wingate Dr, Bedford, TX 76021
- $469,000
- 4
- BD
- 2
- BA
- 2,148
- SqFt



- List Price
- $469,000
- Price Change
- ▼ $16,000 1784222742
- MLS#
- 21311529
- Status
- ACTIVE
- Type
- Single Family Residential
- Subtype
- Residential
- Style
- Detached
- Year Built
- 1982
- Bedrooms
- 4
- Full Baths
- 2
- Acres
- 0.24
- Living Area
- 2,148
- County
- Tarrant
- City
- Bedford
- Subdivision
- Bedford Place
- Number of Stories
- 1
- Architecture Style
- Detached
Property Description
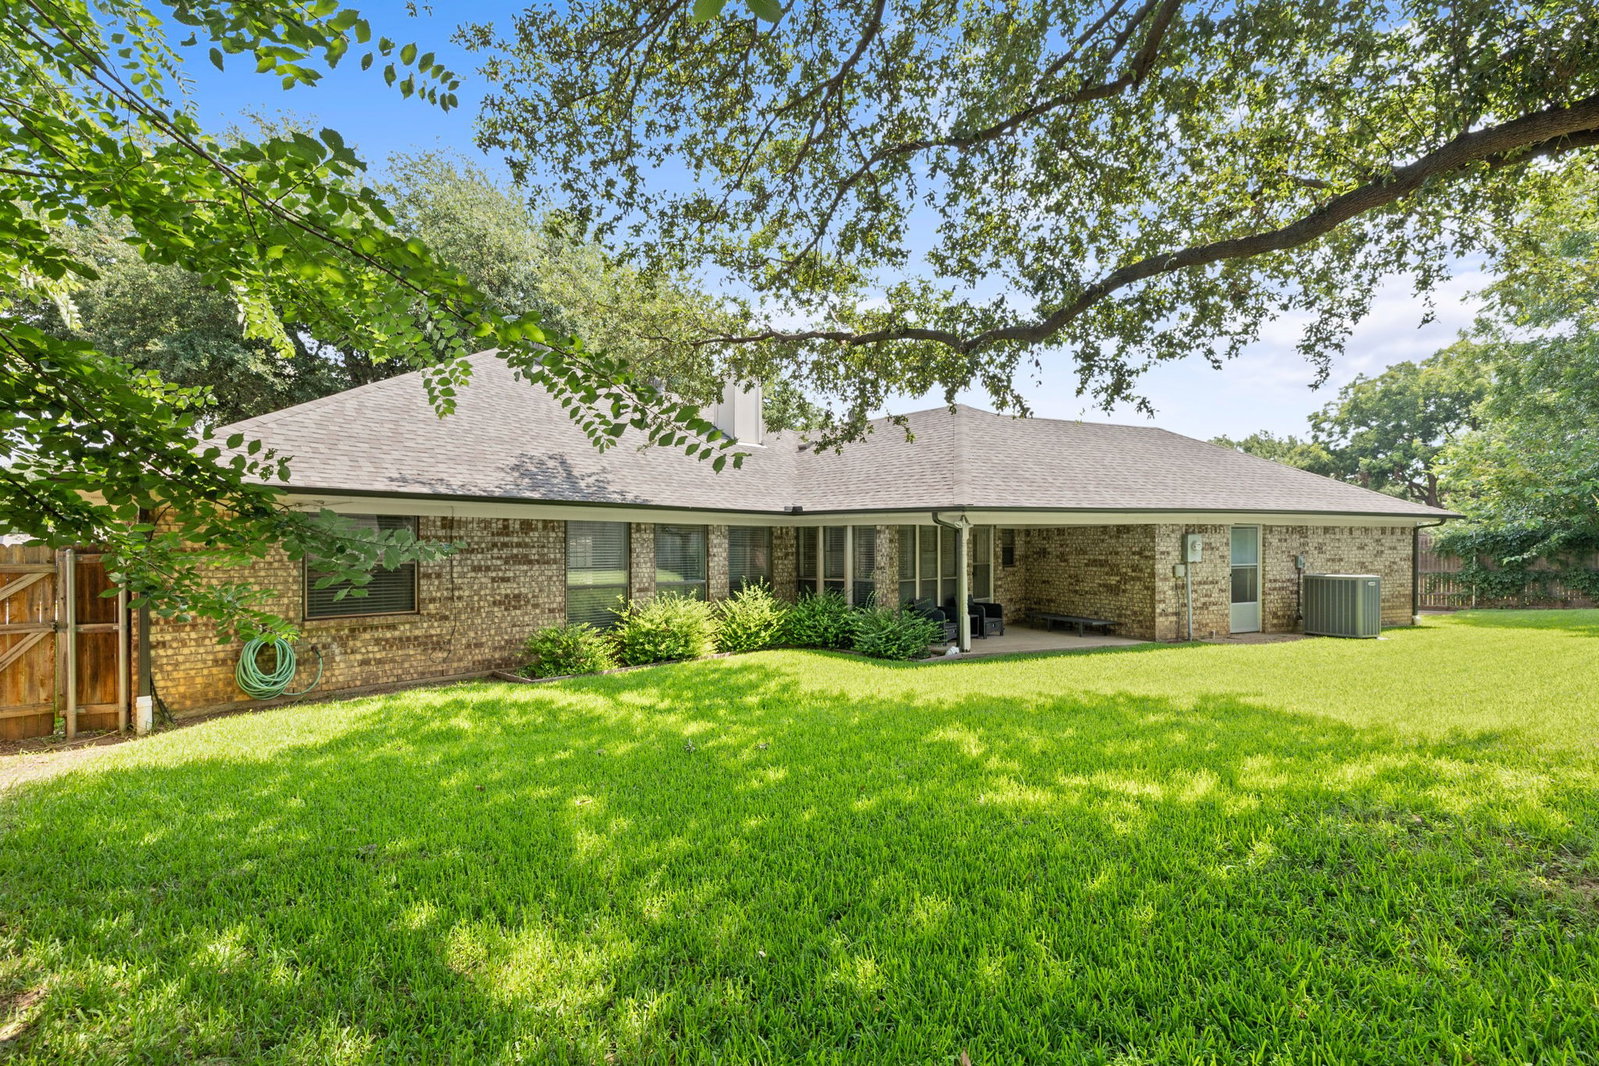
Welcome to 1128 Wingate Drive, a charming one-story home in the desirable Bedford Place Addition. Situated on a nearly quarter-acre lot with mature oak trees and lush landscaping, this 4-bedroom, 2-bath home offers a spacious layout, great natural light, and a prime central Bedford location. The inviting living room features vaulted ceilings, warm wood accents, a brick fireplace, built-in shelving, and a wall of windows overlooking the backyard. The kitchen offers a breakfast bar, ample cabinet storage, and a bright eat-in dining area. The split-bedroom floor plan provides added privacy, with the secluded primary suite featuring a spacious closet with built-ins. Three additional bedrooms offer flexibility for guests, a home office, or everyday living. Enjoy a large backyard with plenty of room to relax, entertain, or create your ideal outdoor oasis. Recent major updates include a replaced lateral sewer line in February 2026 and a new $36,000 top-of-the-line HVAC system with ductwork installed in 2023. Conveniently located near shopping, dining, major highways, DFW Airport, Fort Worth, and Dallas, this Bedford home combines comfort, character, location, and valuable improvements.
Additional Information
- Unexempt Taxes
- $8,324
- Other Equipment
- Irrigation Equipment
- Amenities
- Fireplace
- Lot Size
- 10,236
- Acres
- 0.24
- Lot Description
- Back Yard, Irregular Lot, Lawn, Subdivision, Sprinkler System-Yard
- Interior Features
- Double Vanity, Eat-In Kitchen, High Speed Internet, Open Floor Plan, Paneling Wainscoting, Cable TV, Vaulted/Cathedral Ceilings, Walk-In Closet(s)
- Flooring
- Vinyl
- Foundation
- Slab
- Roof
- Composition
- Stories
- 1
- Pool Features
- None
- Fireplaces
- 1
- Fireplace Type
- Family Room, Wood Burning
- Garage Spaces
- 2
- Parking Garage
- Garage
- School District
- Hurst-Euless-Bedford Isd
- Elementary School
- Bedfordhei
- Middle School
- Bedford
- High School
- Bell
- Possession
- CloseOfEscrow
- Community Features
- Curbs
Mortgage Calculator
Listing courtesy of Trey Stewart from Agency Dallas Park Cities, LLC. Contact: